myInitial
myInitial login© 2026 Rentokil Initial plc and subject to the conditions in Legal statement
A Story of Belonging – Cultivating a Grand Biophilic Hub in partnership with Ambius.
Endeavour Energy is one of Australia’s most efficient networks, powering NSW’s fastest growing economies and sustaining the jobs and lifestyles of 2.7 million Australians, living and working in Central West NSW, the Blue Mountains, Greater Western Sydney, Southern Highlands, Illawarra and South Coast of NSW. Endeavour Energy is committed to decarbonising the grid by 2035, with and has clear commitments and pathways to creating sustainable value for customers and communities.
Endeavour Energy embarked on a truly transformative journey by relocating their head office to a new, state-of-the-art space in Parramatta Square, forming the new Endeavour Energy Hub. This monumental shift from a sprawling 9-hectare acreage site in Huntingwood to a high-rise CBD building presented both significant challenges and unparalleled opportunities. The core vision for this new workspace is to cultivate an environment that would not only attract and retain the brightest talent but also profoundly foster a sense of belonging, enhance well-being, and deepen community connection. It was here that Ambius proudly partnered with Endeavour Energy, bringing this extraordinary vision to life through innovative and impactful plantscaping, helping transform their modern office into a vibrant, biophilic, and connected haven.
Having operated from the same extensive site in Huntingwood for decades, Endeavour Energy faced the complex challenge of relocating nearly 900 employees to a new urban location. This move also coincided with a post-COVID world, necessitating a flexible, hot-desking philosophy and a significant reduction in desk to-staff ratio of approximately 60% as they continued to support flexible working. Key criteria for the new location included proximity to public transport for staff transitioning from car-dependent commutes, and aligning with a property that mirrored Endeavour Energy’s strong sustainability credentials. The core challenge was to create a compelling environment that would not only draw employees into the office, counteracting potential high-rise disconnect, but also foster deeper connections with customers and the wider community.
Helen Smith, Head of Property at Endeavour Energy, in conjunction with WMK Architecture, articulated a clear and inspiring vision for the new Parramatta Square location, a vision that resonated deeply with the ethos of Ambius.
Attracting and Retaining Talent: Cultivating an appealing environment that not only encourages staff to come to the office but also provides exceptional amenities and a truly pleasurable work experience to attract and retain talent.
Flexible Work Environment: Designing diverse collaboration zones and non-traditional workspaces that seamlessly support various activities, allowing employees to move freely and intuitively.
Community Integration: Establishing a genuinely welcoming space where customers and community groups can meet, collaborate, and feel an inherent sense of belonging.
Physical Representation of Brand: Masterfully integrating Endeavour Energy’s identity within the fit out through powerful visual references to the electricity grid, iconic poles, and a transparent exposition of their intricate operations.
Sustainability and Well-being: Prioritising the highest sustainability credentials and actively enhancing employee well-being through thoughtful design elements, crucially including expansive biophilic integration.
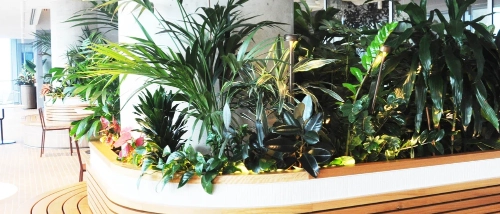
Ambius played a pivotal role in realising Endeavour Energy’s vision, particularly in transforming the office space through strategic and impactful plantscaping. The very essence of the design, from its initial concept to its intricate execution, championed the integration of nature. It is this pervasive green presence that truly allows the space to transcend the conventional. Indeed, the project is a testament to thoughtful, integrated design.
“It is hard to focus on any one area specifically” as each corner of each space is connected and thriving. Innovative in so many details that represent a company that is truly conscious and embeds the need to deliver more in terms of the experience and “belonging”. (Helen Smith, Head of Property, Endeavour Energy)
Helen emphasised the indispensable contribution of our plant installations, stating that “without the plants, the spaces would feel a lot flatter... the plants add visual interest and dimension.”
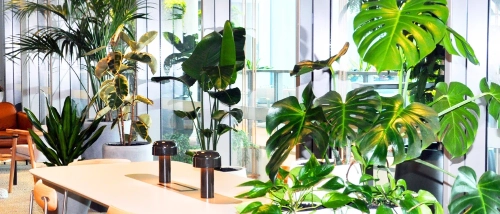
Walking into the Endeavour Energy office, one is immediately transported into another world, a serene escape from the urban bustle, the greenscape that immediately charms and the CBD seen through the expansive windows. This was a deliberate and integral part of the design. What is truly striking is that from the very entry, one is greeted with an impressive, meticulously thought-out design with so many layers. The more attention focused on specific areas, the more of the story is unveiled. The reception is the first magnetic focal point, a cascading sea of green at varying heights, spanning the width of the space. Yet, it is upon walking through the doors that the story truly unfolds in incredible detail
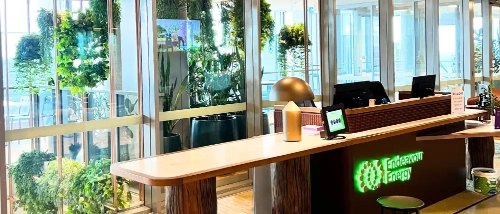
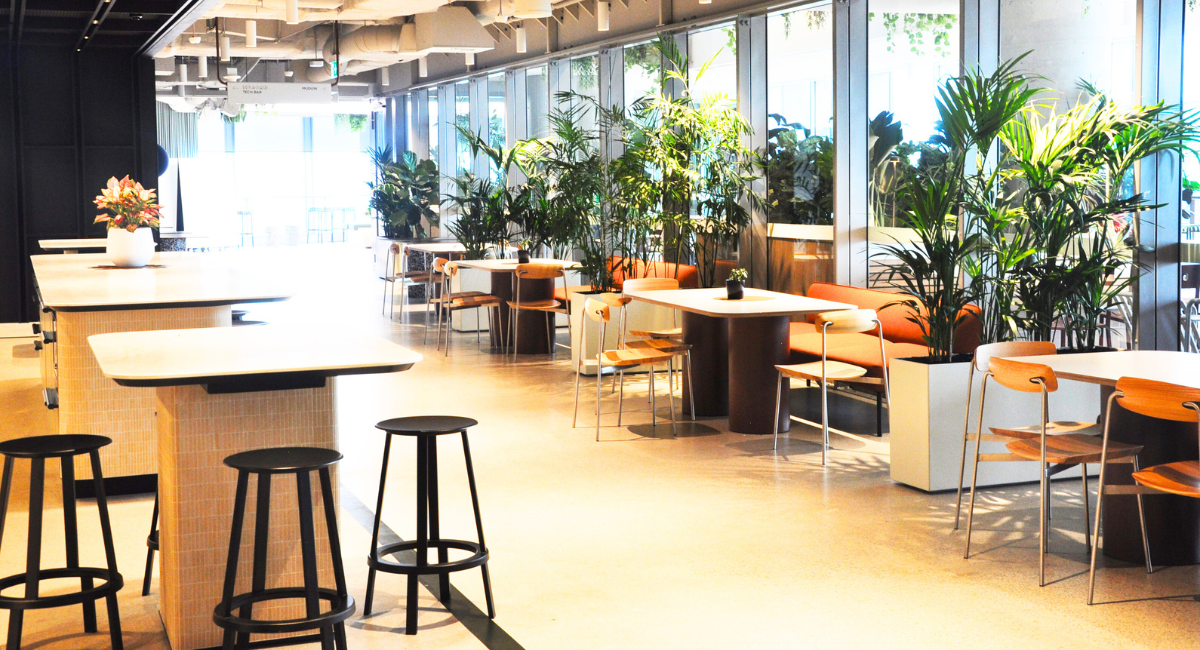
The entry foyer was meticulously designed to be “welcoming” and to create a “sense of spectacular.” A key element in achieving this welcome is the abundant green planting, particularly the extensive garden scape that greets visitors upon exiting the elevator. This provides an unexpected element of surprise and joy, deliberately connecting the interior with the sprawling Parramatta CBD beyond. “40 floors up you don’t expect to walk out of an elevator and see a full-blown garden scape in front of you,” Helen notes, highlighting the impact of this design choice. Beyond the abundant greenery, every detail in the foyer contributes to its inviting atmosphere. The lighting is deliberately yellowed to soften the natural light from its north-facing position, creating a warm, comforting feel that complements the lush plant life. Inviting tables and kitchen area further reinforce the idea of a shared, inclusive environment, where the plants enhance the overall sense of welcome. This deliberate blurring of staff and client areas fosters a sense of belonging, encouraging everyone to make themselves at home, enjoy the amenities, and, most importantly, appreciate the beauty of the space itself.
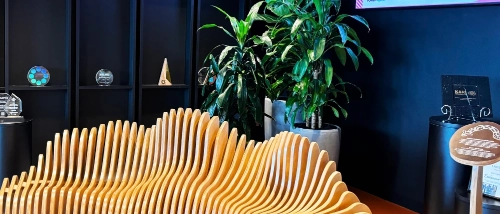
A profound connection to Indigenous culture is woven throughout the Endeavour Energy space, prominently featuring custom artwork and intricate markings by Indigenous Dharug artist, Jamie Eastwood. His exclusive designs, from wall and floor motifs to remarkable paintings, powerfully honor and connect the space to rich Indigenous heritage across both floors. To the right of the main entry, a striking eel seat, inspired by Jamie Eastwood’s artwork, is constructed from natural, untreated wood. This piece marks the beginning of a cultural journey that gracefully flows through the building’s interior. Interior Plantscaping complements this area, softening its dark walls with elegant, tall containers showcasing Fiddle Leaf Fig and Janet Craig, whose rich and textured foliage infuses warmth and nature.

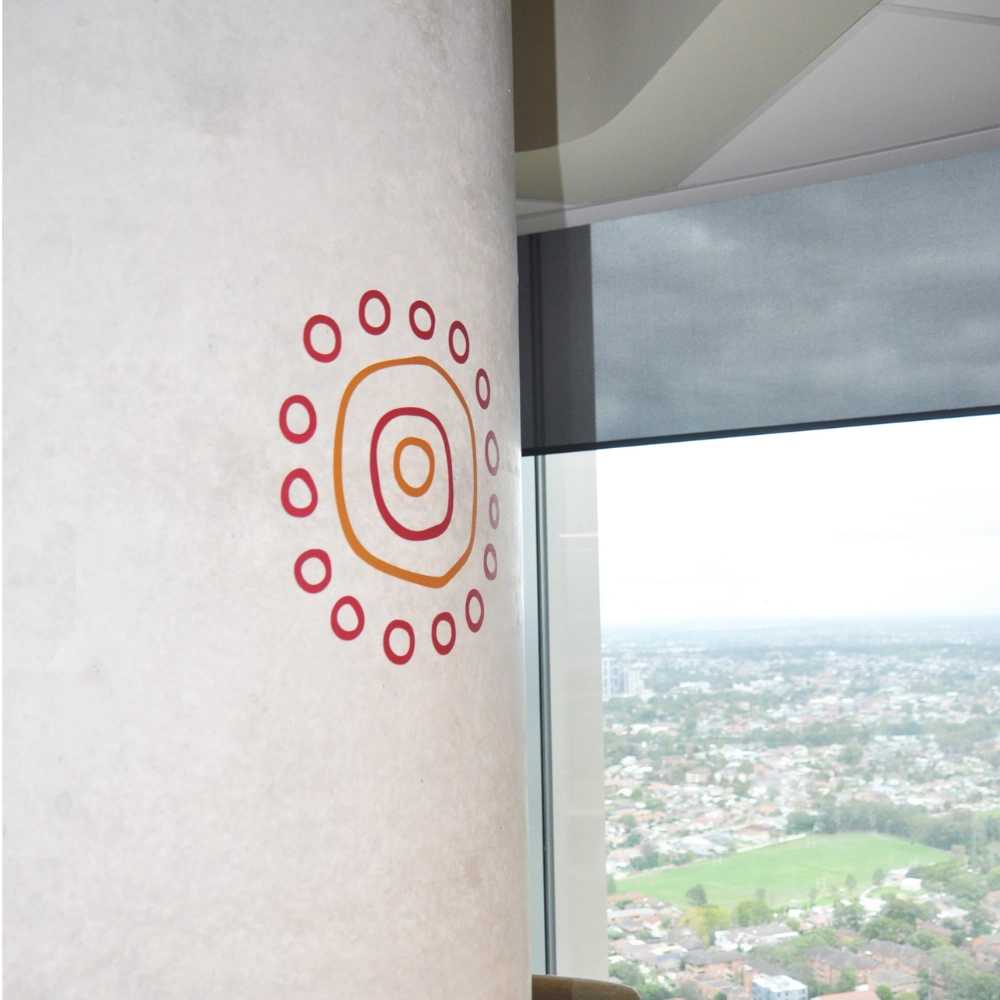
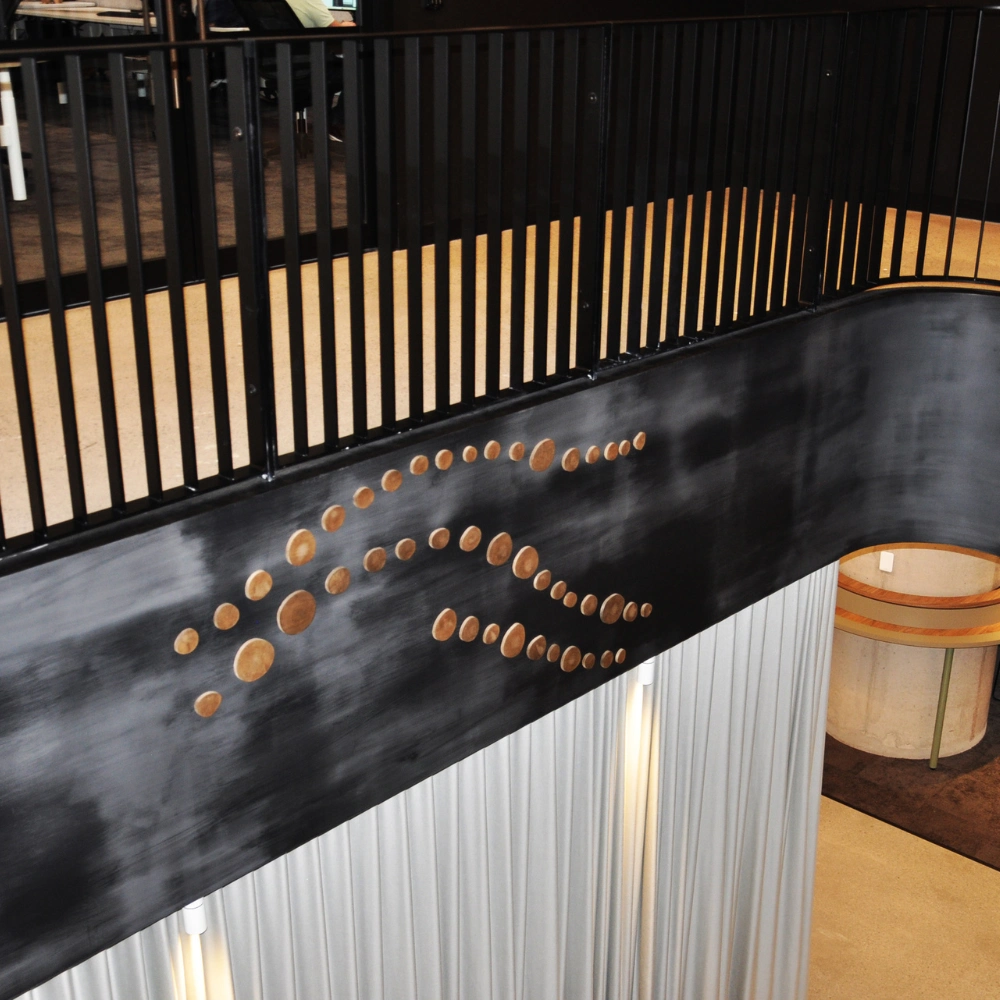
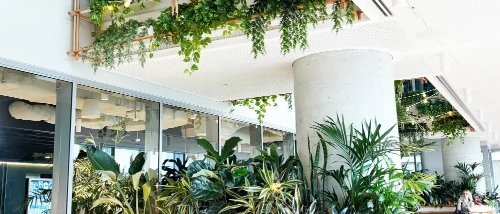
The Winter and Sky Gardens, spanning Levels 40 and 41, offer an incredibly unique experience: an outdoor laneway replicated within a high-rise. This ambitious vision, bringing the outside in, involved extensive collaboration with the architect, integrating 16 innovative sliding window panels across both floors. These automatically open and close while connected to real-time weather conditions - temperature, humidity, wind, and rain creating a dynamic indoor-outdoor environment. Helen, WMK Architecture and the Ambius team played a crucial role in curating the Winter and Sky Gardens, expertly integrating both living and high-quality artificial plants to create a thriving, natural presence. This plant and container selection, as well as the designed shelving units were vital for forging the indoor-outdoor connection. The Winter Garden, boasts two large floor-standing concrete containers. The central feature, a large Hills Weeping Fig tree is the hero display, accompanied by the other container that houses a striking Fiddle Leaf Fig. Both are multi-planted with a variety of plant species, creating lush displays brimming with color and texture. Complementing these, strategically placed plants around suspended grids, inspired by the electricity grid, further foster a seamless transition from interior to exterior. This design is enhanced by outdoor furniture, laneway-inspired flooring and lighting, and bench seating around the planters, all contributing to an authentic exterior feel. Helen Smith emphasised the profound impact of biophilia, noting: “just the physical sight of planting actually triggers an emotional connection within people. There is a neurological shift.” This made the visual connection from the offices to the Winter Garden, and within the garden itself, paramount. The holistic design ensured that every element, from the varied plant styles and their integration with lighting to the flooring, furniture, and suspended grids, contributed to a cohesive and impressive effect that is visible and impactful from all angles.
“We wanted to make sure that the effect when you walked into that space was very unique and very special. When you’re upstairs and downstairs, you get a slightly different perspective. Obviously it’s very visible from our entrance foyer space. So we want to make sure that from all angles you definitely get a different view, but as effective and just as impressive. The other thing about that space in terms of the planting specifically was just making sure that we mix the elements quite a lot. So there’s lots of different styles of plants.”
Helen Smith, Head of Property, Endeavour Energy
This area of the Winter Garden is a deeply significant addition to the Endeavour Energy Office, and a joyful reminder and celebration of a life well lived. The space contains very specific design elements: serene blue seating evokes the ocean, a delicate curtain mirrors the gentle movement of the waves, and carefully placed lights capture the essence of a radiant spirit. The plantscaping alongside a round, booth-like seating area representing a “warm hug,” seamlessly connects the space to nature.
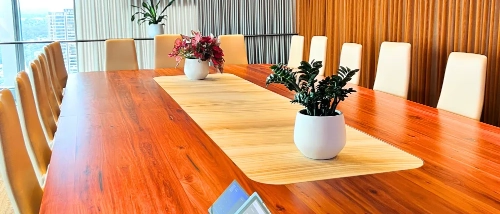
The Mudgin Room on Level 40 is a highly flexible function space designed for diverse uses. It features a prominent large column, which Ambius masterfully embraced with a “lovely garden planted around it completing the bench style seating.” This innovative vertical planting, along with hanging gardens gracing other columns throughout the building, transformed potential architectural obstacles into “spectacular” design features. These verdant columns provide a “nice soft place for the eye to rest” within the large, open space. This area, like the rest of the building, is further charmed by the integration of recycled furniture, being lightweight and easily reconfigured, which was a deliberate choice allowing for quick setup and breakdown in multiple configurations, making it a highly versatile space. While other columns boast meeting tables or elevated platforms with planters, the one in the Mudgin Room received a slightly different, equally impactful treatment.
Helen explains the strategic design: “This area is a focal point to bring balance to the expansive space, complemented by the barrisol light above. It gives it a nice soft place for the eye to rest in that environment.”
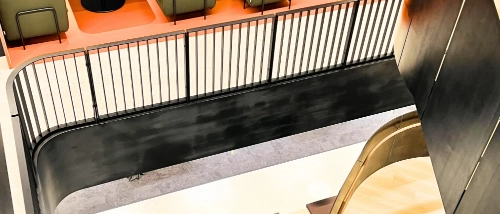
What would typically be a mere transitional space has been transformed into a stand-out garden at the base of the main staircase. This stunning green installation “lands and grounds” the area, significantly enhancing its artistic nature and providing a visually attractive gathering point with inviting seating options, all enveloped by a beautiful array of plants. The foliage itself is a striking combination, offering shapes from soft to architectural, and a vibrant variety of colors: pops of yellow from Dracaena Golden Heart and Aglaonema, deeper shades of green from Ficus elastica Decora and Zanzibar Gem, and various verdant hues in between. This lush display serves as a deliberate “pause point” for reflection and relaxation, as well as a vital connection point, both linking the floors and fostering connections between people amidst the calming greenery.
Helen describes the staircase as a masterpiece: “The stairs are a feature of the space. The garden at the base of the stairs anchors the space beautifully. The lower level is thoughtfully connected, drawing focus to the garden at its heart.”
She elaborates on its purpose: “A place to stop and pause and reflect, whether that’s for a short time or a long time, whether that’s purposeful or it’s just to have a cup of tea, people get to choose their own adventure, as we like to say.”
Beyond the already impressive areas, Endeavour Energy’s space truly thrives, boasting additional remarkable features such as the Sky Garden, all contributing to a truly innovative and inspirational workplace focused on employee experience. Every corner of the space across each and every level holds a unique charm, enhanced by the thoughtful integration of nature. Ambius strategically placed clusters of plants in a range of diverse designs, from elegant floor-standing containers to long troughs,
suspended solutions and more - all beautifully framing the breakout areas. This meticulous placement creates a “wholesome environment, not just a sterile office space.” This intentional plantscaping complements the overall design, contributing significantly to the “best possible version” of the fit-out and ensuring a pervasive sense of natural calm and beauty.

Endeavour Energy’s new office at Parramatta Square achieved a prestigious 6 Green Star Interiors Rating from the Green Building Council of Australia, signifying “World Leadership” in sustainable design and construction. This top-tier recognition was a direct result of their holistic approach to sustainability, encompassing robust biophilic design with extensive indoor planting to enhance indoor environment quality
and well-being. Innovative features like automated sliding window panels for energy efficiency, and a strong commitment to sustainable material selection, responsible waste management with high recycling rates, and significantly reduced energy and water consumption, all meticulously integrated and underpinned by their broader corporate sustainability goals for a net-zero future.
Endeavour Energy’s decision to partner with Ambius stemmed from a desire to collaborate with an organisation as “passionate” about the space as they were, and one capable of maintaining the incredibly high standards of the initial installation. The alignment in sustainability practices was a significant and decisive factor in forging this powerful partnership.
Helen described the collaboration with Ambius as a “great experience”, praising our team for their:
Organisation and Efficiency
“Seamless coordination of early morning installations and project management.”
Collaborative Approach
“Openness to client feedback, willingness to provide samples, and flexibility in pivoting and reassessing designs when necessary.”
Quality of Product
“High satisfaction with the quality of plants, containers, and overall solutions, with abundant opportunities for physical inspection throughout the process.”
The extensive and thoughtful interior plantscaping has profoundly impacted Endeavour Energy’s new workspace, contributing to:
Enhanced Visual Appeal and Dimension
Plants undeniably add “visual interest and dimension”, significantly elevating the aesthetic of the space and creating a “much more wholesome environment” that delights the eye and soothes the spirit.
Improved Employee Experience
While difficult to quantify directly due to multiple concurrent changes, feedback from staff has been overwhelmingly positive, with employees expressing excitement and deep appreciation for their new environment. The deliberate creation of varied work environments, crucially including areas rich with natural elements, offers employees unparalleled choice and supports diverse work styles, fostering true well-being.
Positive Client and Community Feedback
The space consistently receives “overwhelming positivity” from visiting community groups, corporate organisations, and even external partners, with many expressing profound admiration for the fit-out, and particularly the breathtaking landscaping, a testament to its universal appeal.
Reinforcement of Sustainability Values
The visible and pervasive integration of biophilic design, combined with sustainable practices such as the use of recycled solutions, powerfully reinforces Endeavour Energy’s deep and unwavering commitment to environmental responsibility, showcasing their values at every turn.